Listen to the Blog Post
Most homeowners ask it within the first few minutes of the first phone call, usually right after describing the kitchen they have stopped enjoying: How long does a home remodel take?
The honest answer is that it depends on the scope and complexity of the work. Any contractor willing to promise you a finish date before seeing your home is the one most likely to miss it.
Here is how the calendar actually progresses, from the first conversation to the final walkthrough, and the point where a rough range turns into dates you can plan around.
Table of Contents
Why Nobody Can Quote You a Timeline on the First Call
On a 30-minute discovery call, two things are still unknown: what the solution is, and what the existing conditions are. Both shape the scope, and the scope drives the schedule.
Not every project is a mystery, though. A straightforward kitchen remodel with a clear scope, or a primary bathroom in a house built after 1960, can be measured against dozens of similar past projects we have completed. In those cases, we can give you a reasonable range on that first call.
Older Homes Add More Unknowns
Many homes in our area date back to the 1800s, some even earlier. Anything built before the 1950s predates modern code requirements entirely.
We know the building practices of each era, so it's rarely a shock. But bringing a finished space in an older home up to code simply takes more work. Common examples include:
-
Upgrading an existing circuit panel or replacing outdated wiring
-
Structural issues that only show once walls are opened
-
Water damage behind a wall that has quietly held for forty years
-
Plumbing that can no longer legally be reused, turning a bathroom update into a gut renovation
None of this is visible from the driveway. That's why an early range from any contractor comes with a caveat attached.
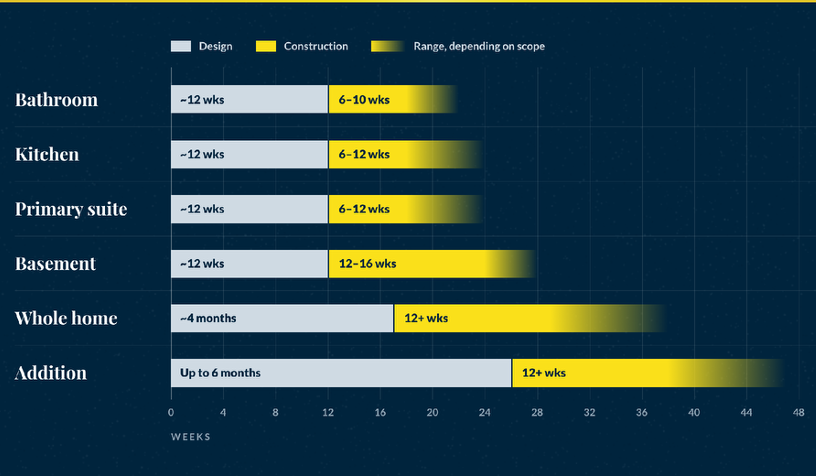
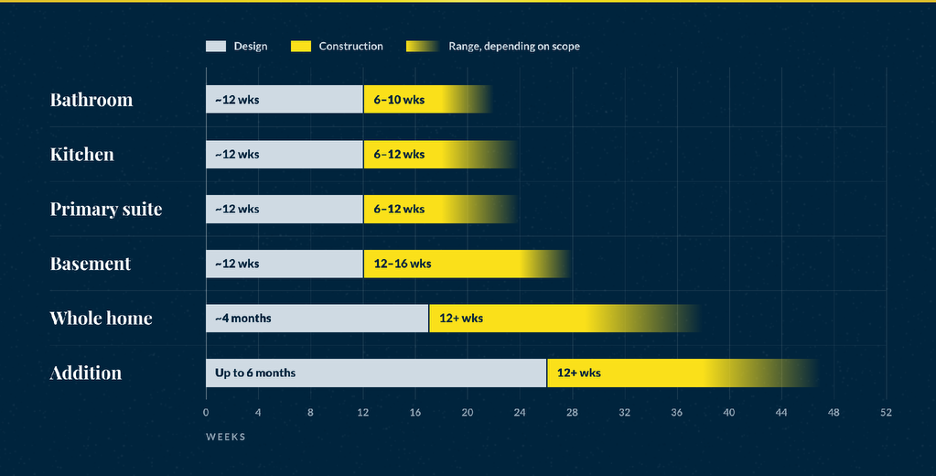
Realistic Renovation Timelines by Project
|
Project |
Design |
Construction |
|---|---|---|
|
Bathroom |
About 12 weeks |
6 to 10 weeks |
|
Kitchen |
About 12 weeks |
6 to 12 weeks |
|
Primary suite |
About 12 weeks |
Around 12 weeks |
|
Basement |
About 12 weeks |
12 to 16 weeks |
|
Addition |
Up to 6 months |
Longer, and weather-dependent |
First-floor remodels also typically take about 12 weeks to design.
Why additions take longer. With an addition, we aren't modifying an existing space. We're creating one. That brings in zoning restrictions, rooflines, window symmetry, and how the new footprint relates to the house already standing. Designing the perfect project your township won't let us build doesn't move you any closer to a solution. Once construction starts, foundation, framing, and exterior work all depend on the weather.
Why basements vary. Some of the basements we build closely replicate a first floor, so complexity drives the range.
Design Usually Takes Longer Than Construction
That surprises people, and it's the most useful thing to understand about renovation timelines. Planning is the literal foundation of your project, it determines how smoothly your project will go and where the variability lives. Once you know exactly what you're building, the work moves at a deliberate, predictable pace.
Where the Timeline Stops Being a Guess
We've guided enough projects through design to know roughly how long that phase takes for each type of project. Your Design Agreement includes approximate start and completion dates for design and planning.
Construction is different. We can't responsibly estimate how long it will take until we know what we're building, and that picture comes into focus during preliminary design.
By the time we reach preliminary scope and pricing, about halfway through design, we have a clear understanding of:
-
What your project will look like
-
How long it will take
That's usually the right moment to talk about timing. A family planning around a graduation, the holidays, or a summer away can choose construction dates that fit the life happening around the project. Once those dates are settled, approximate start and completion dates for construction are written into your Construction Agreement.
Why Skipping Ahead to Construction Costs Time
Many homeowners take a different route. They hire a designer or architect first, then send the finished plans out to contractors for bids.
The difficulty is that design and construction become two separate jobs, owned by two parties who never have to agree on what the project costs. Most designers aren't in a position to price construction, so a family can fall in love with a plan without knowing whether it fits their budget.
Why the Bids Come Back Far Apart
That isn't usually because one contractor is honest and another isn't. Plans rarely capture every decision, so each contractor fills the gaps with their own assumptions.
A contractor competing on price has every reason to assume the most economical option: builder-grade materials, simpler details, and none of the conversations about what you were picturing. Those conversations still happen, just later. They come after construction has started, and each one arrives as a change order.
Where the Weeks Go
When a question comes up that the scope never addressed, work slows while everyone sorts out who is responsible. The contractor can fairly say it wasn't included, because it wasn't. That's why rushing past planning tends to cost time rather than save it.
The Worst Outcome Isn't a Delay
It's a project built exactly to plan that still doesn't work for how your family lives. We have a saying for that:
"Perfect execution of the wrong design is an absolute waste."
That's why we put so much care into design. We don't want any family to finish a project and think, I would have done it differently if I'd known.
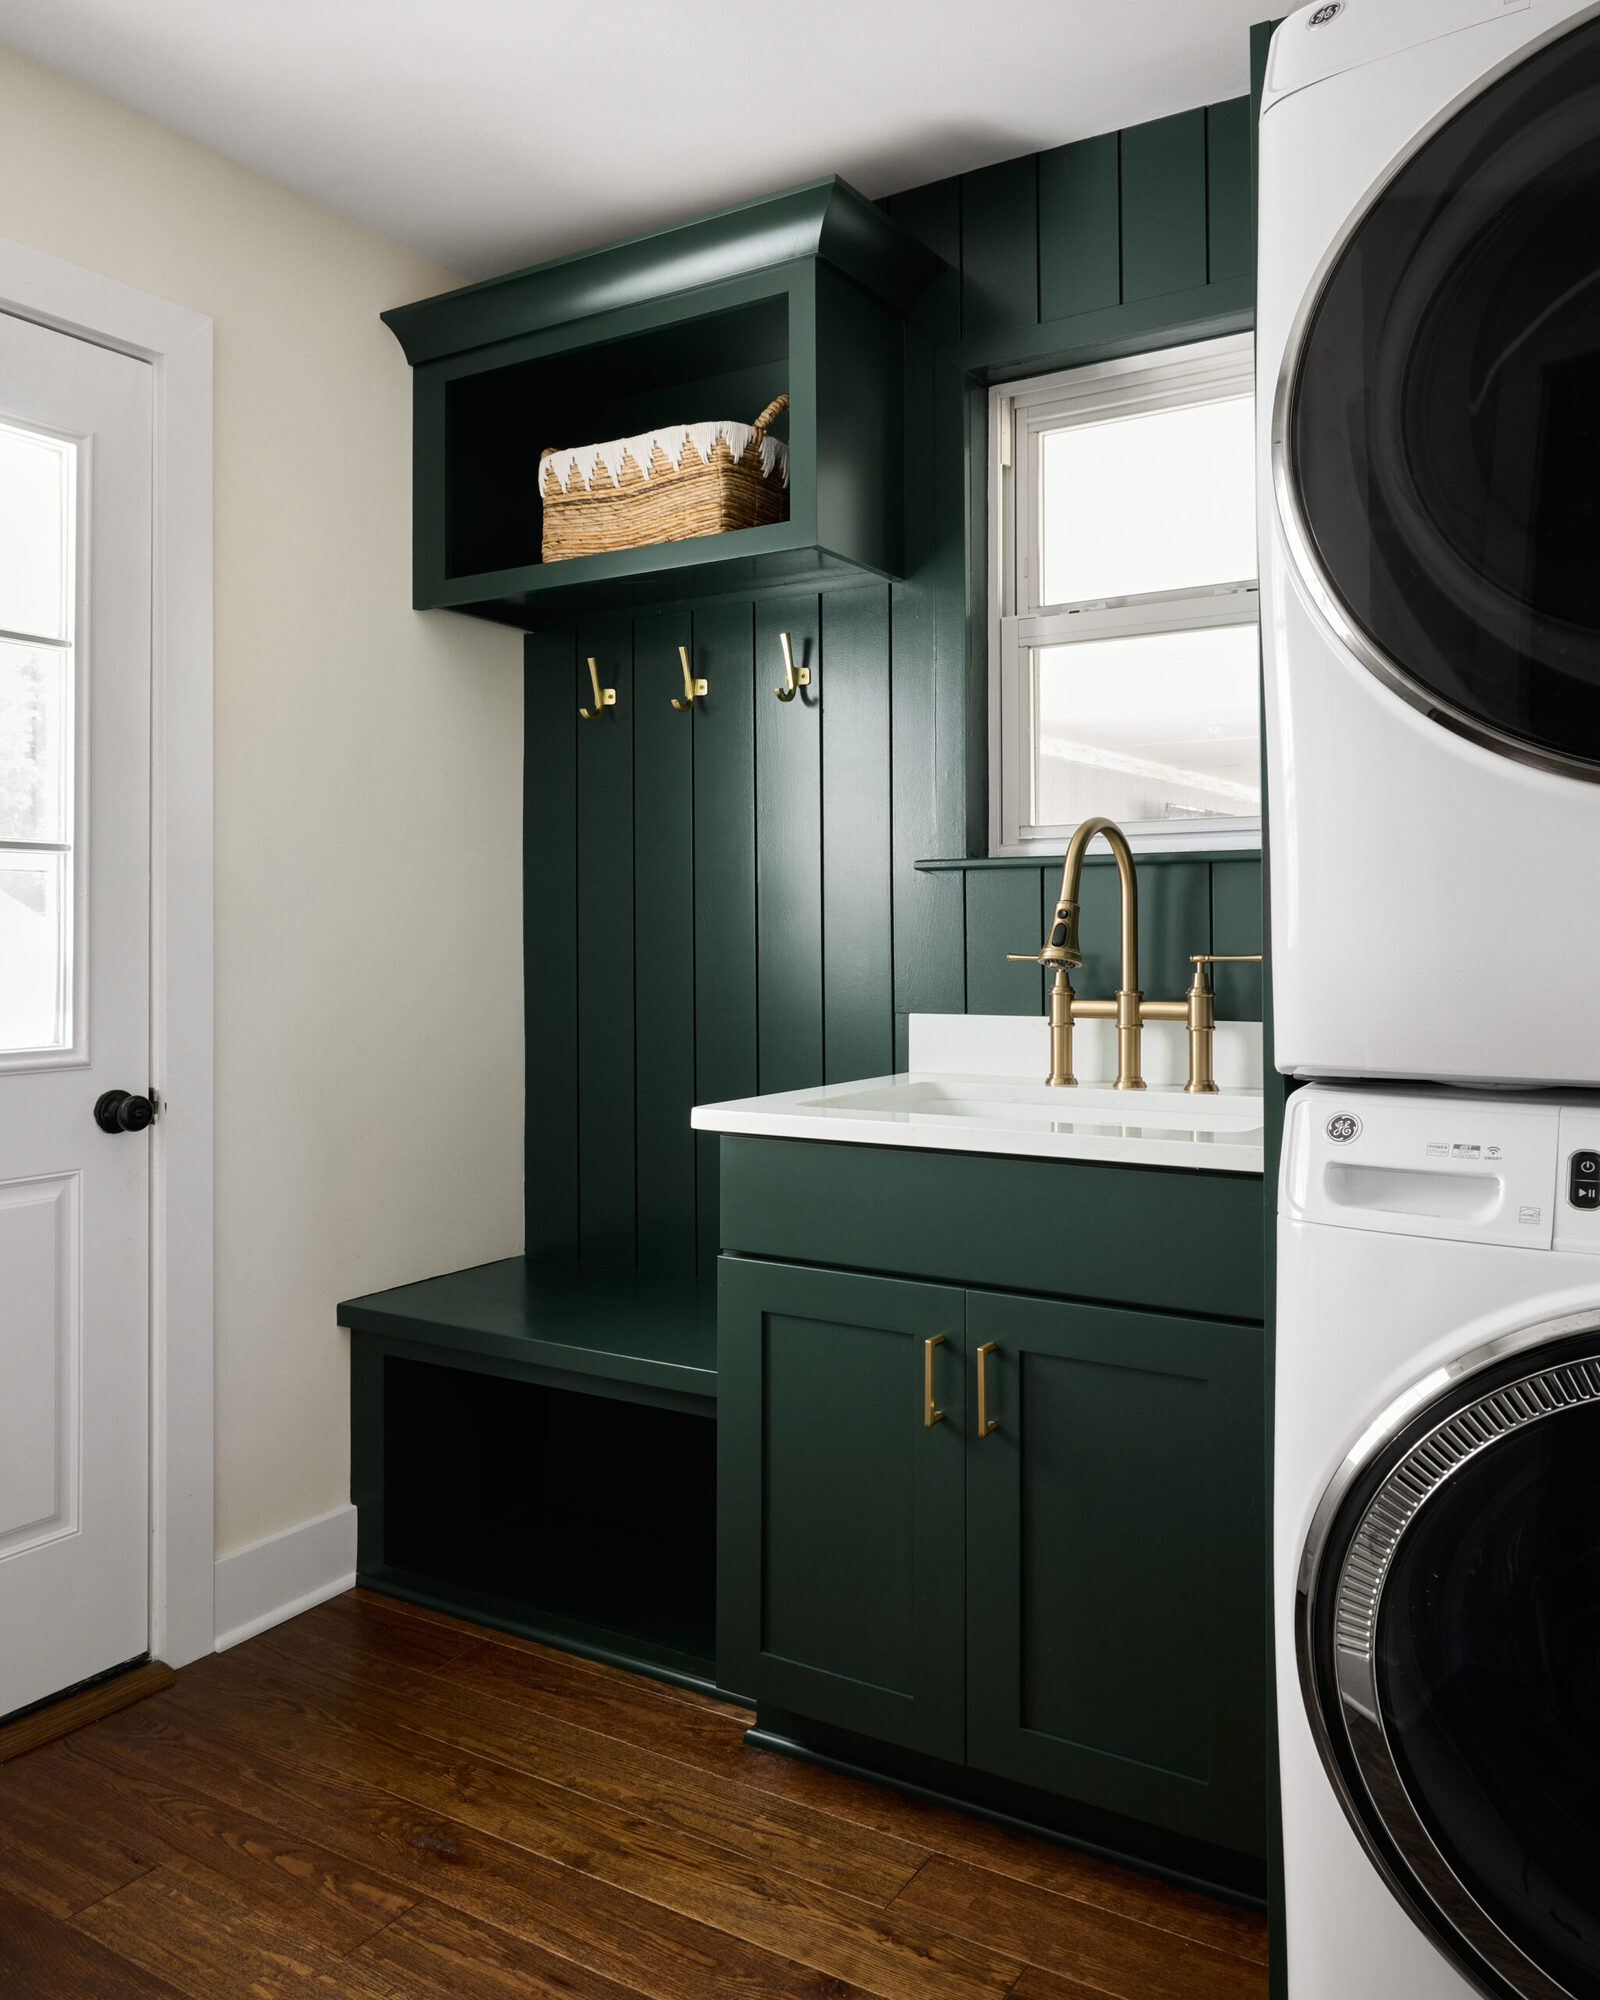
What Actually Happens During Those Design Weeks
Two or Three Plans, Not One
We usually present two or three preliminary plans. There are always a few ways to reach the same goals within the same investment, and they differ in how the space looks, how it feels, and how it connects to the rooms around it. This is already built into design-build process, so it adds nothing to the calendar.
Sometimes a project loops back to preliminary planning. That isn't a step backward. Design is a process of finding the right solution, and returning to evaluate another option is a deliberate part of it.
Selections Without the Stall
Material selections are the phase homeowners expect to drag on, and they rarely do, because you aren't shopping on your own.
-
A degreed interior designer learns what you respond to and brings you options.
-
Samples are delivered so you can see them in the natural light of your own home.
-
Once or twice, you'll visit the showroom to see everything together, including cabinetry and countertops.
-
As you decide, your selections are added to the design renderings so you can see how they work together.
Plans That Are 100% Build-Ready
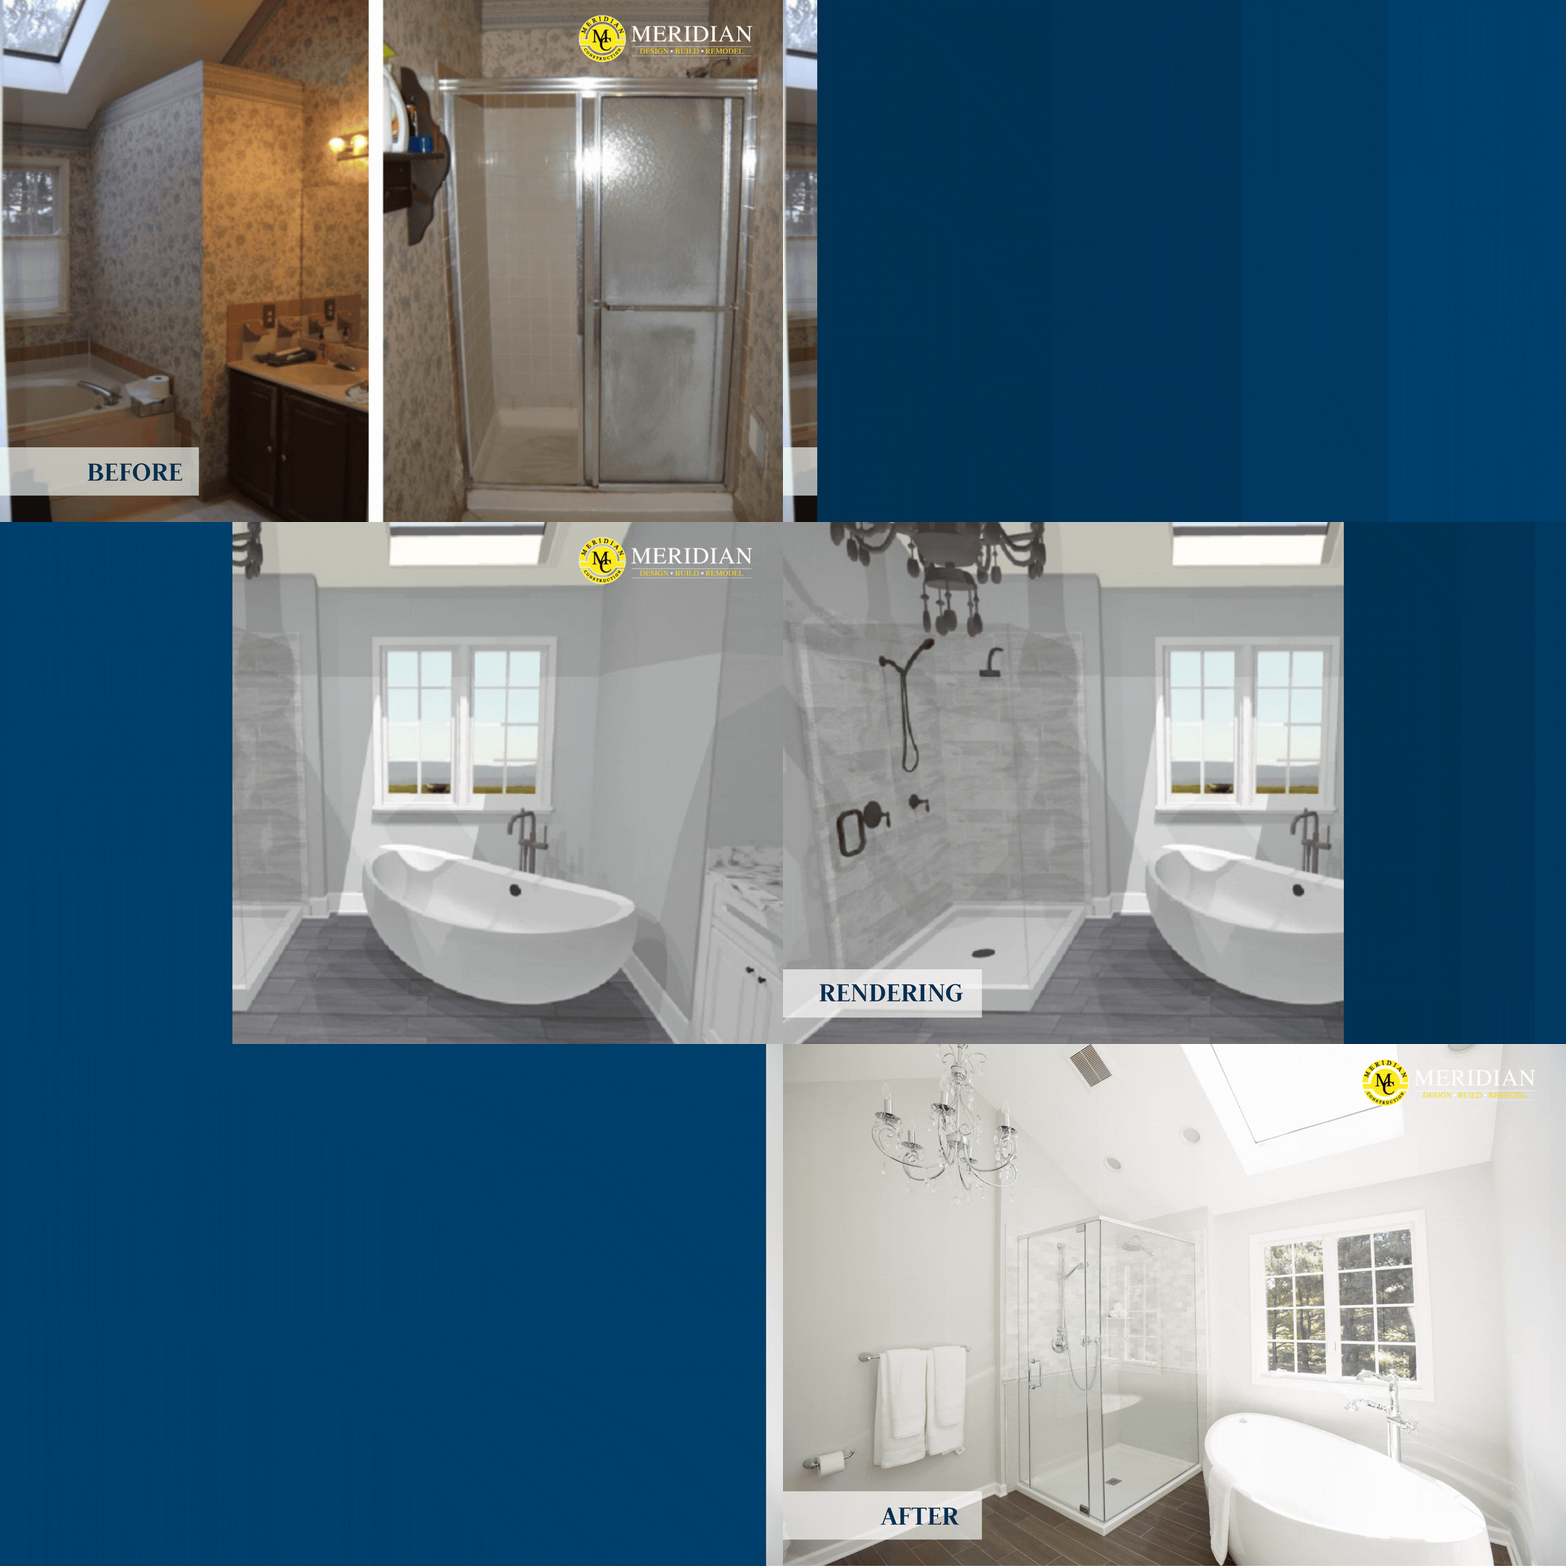
The destination is a complete set of plans. Every detail is drawn, existing conditions are understood, and every material is chosen, down to the paint color number and the finish on the door hardware.
What That Level of Detail Makes Possible
We had a first-floor project fully designed and already into detailed selections. Over a weekend away from beginning construction, the homeowners got to talking about a dog they might get in a couple of years. They realized they'd want rear-yard access so the dog wouldn't track dirt and debris through the kitchen.
They came to the next meeting almost apologetic. To us, it was no trouble at all. We went back to preliminary design, flipped the location of the powder room and the mudroom, added an exterior door, and adjusted the kitchen. It was a conversation worth having and well worth the extra effort from our design team. They won't look back and say, We would have done it differently had we known, and that makes it worth it to us.
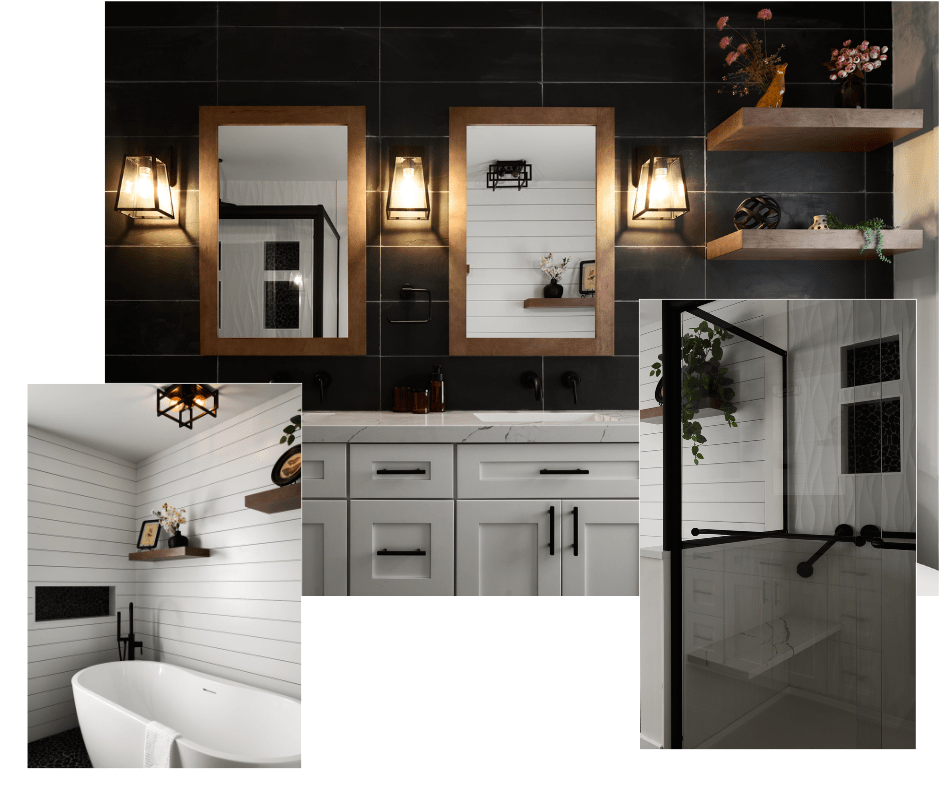
What Construction Looks Like on the Calendar
Materials Are Ordered Early
We order materials right after the Construction Agreement is signed and warehouse them until construction begins. That protects your schedule in several ways:
-
No waiting on deliveries. Lead times come off the critical path, so no work sits idle waiting for a shipment.
-
Damage shows up early. Anything damaged in transit turns up months ahead, not the morning the crew needs it.
-
No surprise discontinuations. A front door you chose in March can be discontinued by the time a September project needs it.
-
Protection from price increases. Your Construction Agreement lists the make, model, and finish of each selection rather than "allowances," so prices are set before work starts.
Permits Move in Parallel
The permitting process, plan review, and the inspections required at each stage are built into the schedule rather than discovered along the way. The permits themselves end up in your project binder at the end.
A Pre-Construction Meeting Sets the Rules of the House
Before work begins, we agree on:
-
When crews arrive and leave
-
Where vehicles park
-
How we secure the house when you're not home
-
How we keep your family and pets safe
-
Who to call with questions outside regular work hours
You'll leave with a laminated card listing our communication guidelines and after-hours numbers.
A Familiar Sequence and a Trusted Team
From there, the sequence is routine. Most projects move through site conditions, preparation, removal, framing, HVAC, plumbing, electrical, insulation, drywall, paint, and finishes.
We typically work with one trade partner in each of masonry, plumbing, electrical, and HVAC. They're professionals in their own fields and part of our team, moving with us from project to project, year after year. They know our expectations, which helps with both accountability and scheduling.
You'll Always Know Where Things Stand
-
Daily log: Each evening, you'll receive photos, a summary of the day, and tomorrow's plan. Reply with a question and our whole team sees it.
-
Weekly meetings: Your project manager and lead carpenter meet with you to cover the week ahead and answer questions.
-
Heads-up on disruptions: We let you know about days when work will be noisy or your routine will be interrupted.
You can carry on with your busy life, and we can keep moving, knowing the details are covered every week.
If you’re planning to stay in your home during construction, here’s what it’s like to live through a home remodel and how you can prepare for changes to your routine.
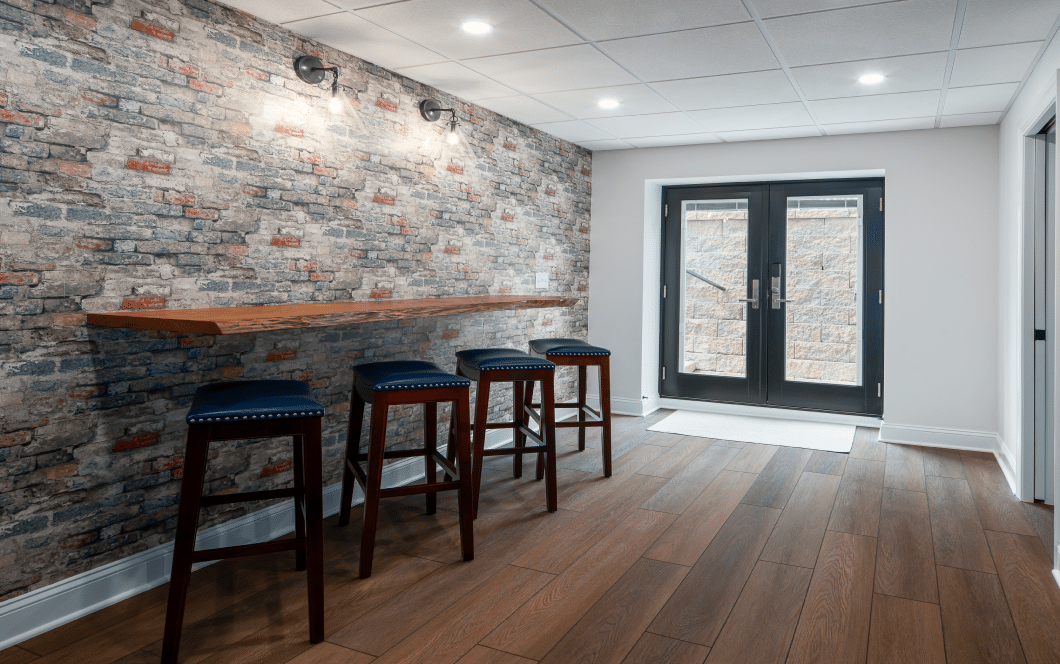
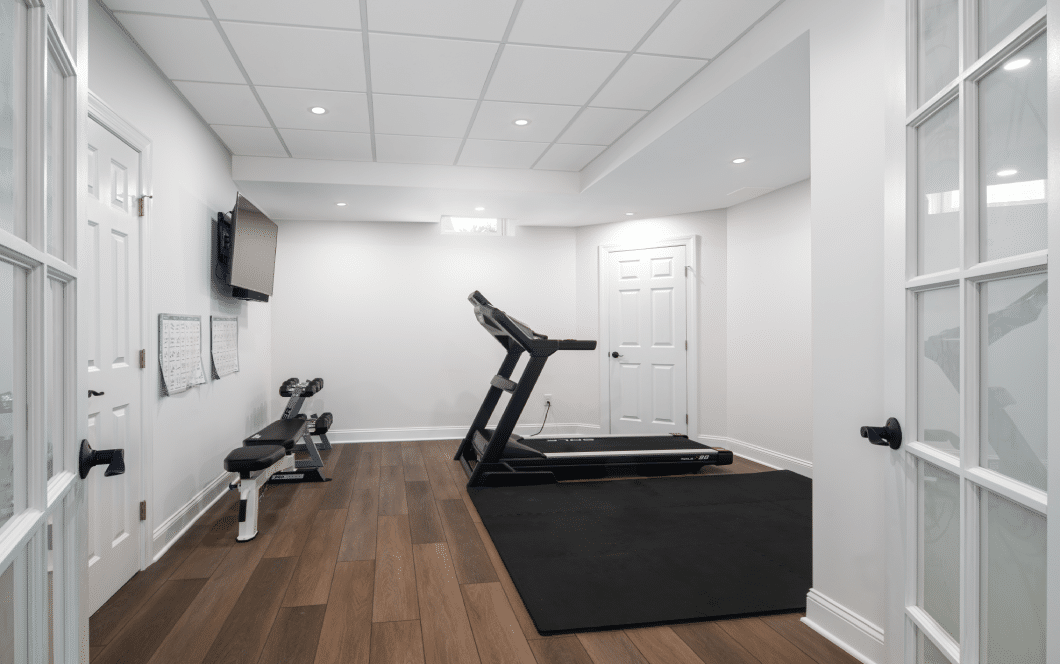
The Last Stretch and the Final Walkthrough
A Finish List Instead of a Punch List
There's no "punch list" at the end of a Meridian project. The finish list starts weeks before completion.
We walk the house with you and build an interactive list you can add to the moment you notice something. We review it together every week, work through it in the final weeks, and deliver a completed project. You aren't responsible for spotting what's unfinished. Once the work is done, we have the project space and adjacent rooms professionally cleaned.
The Final Walkthrough
The walkthrough takes about 30 minutes. You'll receive a project binder that keeps the full record of your remodel in one place, including:
-
Use and care instructions for every material
-
Your permits and plans
-
Your complete selections
We also review the workmanship warranty and who to contact if something needs attention. After that, we check in at 30 days, six months, and one year.
Your Feedback Shapes How We Work
At the close-out meeting, we ask a few open-ended questions about what the experience was really like. Those answers reach our entire team, and they've changed our process.
One recent example came as more of our clients began working from home. They told us it helped to know when a day's work would be noisy, such as drywall installation with screw guns running all day. Now we give that heads-up, so anyone with video meetings can plan around it.
Planning Is the Part That Pays You Back
The weeks spent in design aren't a delay before the real work starts. They're an essential part of the project and the reason it stays on schedule.
A renovation that begins with understanding your goals and your home's existing conditions, moves through thoughtful design, and has every material on hand before work begins leads to a very different experience than a vague set of plans handed out for bid.
What Would a Remodel Look Like for Your Family?
If you’re wondering how a remodel would fit around work, school, and everything else happening at home, our ebook, What It’s Like to Remodel With Meridian Construction: A Homeowner’s Guide to the Design-Build Experience, walks you through what to expect from the first conversation to the final walkthrough. You’ll see when we make decisions together, how your schedule takes shape, and how we keep you informed once construction begins.