
Listen to the Blog Post
Homeowners usually ask what a project will cost before they ask what it will be like. The real question is more personal: can we keep living here while this happens?
The honest answer is that living through a home remodel is an interruption. Even done well, a remodel will be at least inconvenient and uncomfortable: noise, people in your home, and rooms you cannot use. A remodel is not a product you buy off of a shelf. It is a custom solution built in layers, inside a home that is already occupied.
What separates a manageable project from a miserable one is rarely luck. It is whether someone told you the truth up front and planned around your daily routine.
Table of Contents
- What Actually Changes the Day Construction Starts
- The Parts of Daily Life That Get Disrupted
- The Emotional Side Nobody Warns You About
- How Good Expectations Get Set Before Anyone Swings a Hammer
- How Meridian Keeps the Home Livable During Construction
- Staying In the Loop: Communication During the Build
- The Goal Is a Remodel That Ends Without Surprises
What Actually Changes the Day Construction Starts
By the time the first truck arrives, you have already settled how your household will function. The construction team parks where you asked them to and comes in through the door you chose, often a side door or mudroom, so nobody walks through your living space every morning. The dust barriers are up and the work area is sealed off.
Then work begins, and it is loud. Preparation and removal are the loudest stretch, with framing and drywall work close behind. There will be days when electrical or plumbing gets shut off for a few hours, always with notice beforehand. Carpenters, plumbers, electricians, and other trade partners move in and out through the workday. Start times get set at the pre-construction meeting, and most days wrap up around four o'clock. Work typically does not take place on weekends. You will need a break, and the team working in your home has families waiting on them too.
Each day ends with the work area cleaned up and organized. Your daily log arrives shortly after the team leaves, including a description of the work completed that day, photos, and a summary of what is planned for the following day. You should never have to walk into the construction zone to know how your project is going.
The biggest surprise in week one is not the construction noise. It is speed. Walls come down and rooms change shape remarkably fast. That pace is not a sign the project will finish early. Early work is dramatic and visible; later work is detailed and slow. Knowing that in advance saves real frustration as the project moves toward finish.

The Parts of Daily Life That Get Disrupted
How much your routine changes depends almost entirely on what you are building.
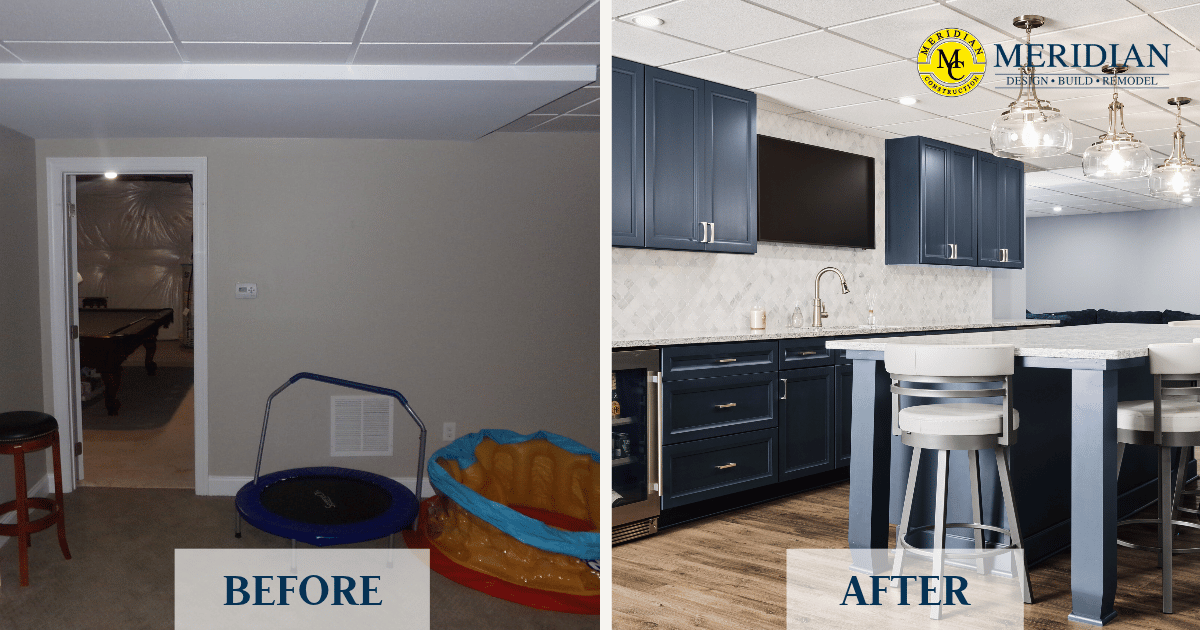
Additions, for at least a time, can be less intrusive. Foundation, framing, roofing, insulation, and often some drywall get finished before anyone makes an opening into your existing home, so life inside carries on for most of the project. By the time that opening finally happens, most families are so excited for the new space that they are not as concerned with the inconvenience. Basement projects are similar, isolated on their own floor and, in some cases, with separate outside access. All of that is worth weighing while you decide whether to build up or out.
Kitchens, bathrooms, and interior renovations are more intrusive by nature. A kitchen remodel puts the busiest room in the house out of commission for as little as three or four weeks on a straightforward layout, longer if the scope adds structural work, custom fabrications, or extra inspections.
A temporary kitchen is what makes that stretch more livable, and it should be better than a mini fridge and a hot plate on a folding table. Your actual refrigerator gets relocated outside the work area, onto a circuit that will not trip when somebody runs a hairdryer. There is room for a microwave, a coffee pot, and a toaster oven, and a temporary sink stays connected. You will still eat off paper plates more than you would like. It is a workaround rather than a replacement.
Pets also deserve more proactive planning than is often standard for home projects. Dogs do noticeably better with clear plastic sheeting than solid barriers, because seeing what is happening on the other side settles them. Cats need every opening covered, HVAC returns included. Most of the Meridian crew are pet owners, so these arrangements tend to get made without you having to ask. Working from home gets planned the same way: noisy days are flagged in advance, so either you move the call or the crew moves the task.
 The Emotional Side Nobody Warns You About
There is a point in longer-duration projects where momentum seems to vanish. The big visible change has happened, the finishes have not arrived, and progress depends on inspections and drywall compound curing on its own schedule. Nothing is wrong. It simply feels that way, and on a longer build that flat stretch is worth expecting.
What surprises people is where the stress actually comes from. It is not the mess or the dust, because containment should be handling both. Nor is it the decisions. Floor plans, countertops, and finishes were all settled months earlier, working through mood boards and samples with an interior designer. On a fixed-price project it is rarely the money either, since cost changes are uncommon and nearly always something the homeowner chose to add. The real stress is the interruption to your daily routine, not being able to move through your own home the way you normally do.
That is also why the same lead carpenter on site every day matters more than you would expect. Meridian regularly hears from families whose kids are genuinely sorry to see their lead carpenter go.
One story makes the point better than any explanation. Before signing, a homeowner told co-owner Larry Giannone she was uneasy about her daughter being home alone with people she did not know working in the house. Months later, a snow day sent her daughter home from school early. The mother's first thought wasn't worry. It was, "Oh, it's okay. The guys are there." She shared it because she was surprised herself by that shift in how she felt about people working in her home.
How Good Expectations Get Set Before Anyone Swings a Hammer
The conversation about what life will be like starts earlier than most homeowners expect. It comes up when the construction agreement is reviewed, then gets far more specific at the pre-construction meeting.
Pennsylvania's Home Improvement Consumer Protection Act requires approximate start and completion dates, payment terms, and a scope of work in every contract. What varies between remodelers is the detail inside that scope. A vague scope leaves room to argue about what was included; a detailed scope of work protects everyone. Meridian reviews the agreement word by word with you, plans included. Wherever construction language could be read two ways, the clearer wording goes into the Construction Agreement.
Schedules get the same treatment. The duration of a remodel depends on the scope of the work. A good remodeler estimates the hours honestly from decades of comparable projects, commits to dates, and leaves room for what nobody controls: inspectors who come out only on certain days, or weather. Those dates are part of what makes a project livable, because they tell you when you get your house back.
Two or three weeks before work begins, the pre-construction meeting happens at your home. You meet the production team and leave with a checklist carrying communication guidelines and direct phone numbers for work hours and after hours, including an owner's cell. Access, security, lock-up, the point of entry, work area boundaries, dust control, daily start and finish times, and material staging all get decided, along with the rules of your household.
Two questions you can ask that will quickly tell you whether a remodeler has thought about any of this: What will it be like to live through this remodel? How will it affect my daily life?
How Meridian Keeps the Home Livable During Construction
Livable Remodeling is the name Meridian gives to a straightforward commitment: build the project while you keep living in your home, and keep it as comfortable as it reasonably can be. Entire homes, first floors, additions, and even second-story additions have been finished with the family still living in their home.
In practice it starts with containment. Plastic barriers seal the work area, air scrubbers running HEPA filters hold that space under negative pressure so airborne dust cannot migrate into the rest of the house, and HVAC ducts are sealed. Dust control is not a courtesy on a high-end project. It is the difference between a house you can live in and one you cannot. Ask any remodeler to describe their preparation for dust control and safety.
The work area itself is not fixed. It expands and contracts with the phase of the job. Refinishing floors calls for a much larger sealed zone; trim and tile work needs almost none. Toward the end of a kitchen remodel, families are frequently using their own appliances again while backsplash and paint touch-ups finish around them. The goal is never to take more of your house than the work requires.
Meridian is an EPA Lead-Safe Certified firm, which matters across Montgomery and Bucks County, where plenty of houses are old enough to still carry lead paint. When the project is complete, a professional cleaning company cleans the entire space, not just the room under construction.
Staying In the Loop: Communication During the Build
Most of the anxiety in a remodel comes from not knowing. The answer is a communication rhythm that runs the length of the project.
Daily logs arrive through the BuilderTrend portal with photos of the work area, a summary of what was completed, and what to expect tomorrow. Once a week there is a thirty-minute meeting at the house with the project manager, the lead carpenter, and you. The schedule gets reviewed, noisy days get flagged, and you are asked directly whether the communication and cleanup are meeting your expectations. That is not a formality. Communication and cleanup carry a project further than almost anything else. Between meetings, your contact is your lead carpenter or your project manager.
Surprises behind a wall are rare, partly because Meridian will often ask to open finished surfaces before construction begins, specifically to find the problems that would otherwise turn up mid-project. When something does turn up, you hear about it immediately, along with the options.
You will also notice that Meridian does not use the phrase change orders. Work beyond the original scope is an Additional Work Order, usually something a homeowner chose to add rather than something the house demanded. It gets identified, priced up front, approved in the portal, and performed. If the request is substantial, it becomes its own project with its own dates.
If speaking up does not come naturally, it won’t be all on you to bring it up. You will have an open communication portal with your entire design and production team throughout the project. Weekly meetings, direct access to your project manager, and an owner's cell number on your pre-construction checklist all exist for one reason. More communication is better.
The Goal Is a Remodel That Ends Without Surprises
Living through a remodel will never be entirely comfortable. Your routine changes, and for a while part of your home belongs to the work. What can still be true is that none of it catches you off guard.
At the end of every project, one of Meridian’s owners sits down with the client and asks questions about what it was like to have our team working in their home. One of the questions is “What were you surprised about, that you didn’t expect?” Almost always, the answer is exactly what we are hoping to hear: "Nothing. It was what we expected."
Our eBook From Dated to Designed: A Complete Guide to Planning Your Home Remodel and Getting the Results You Envision walks through the full process from the first conversation to the final walkthrough. And if you are weighing a project in Montgomery or Bucks County, we would be glad to talk through what it would look like in your home.