Listen to the Blog Post
The question usually arrives in the first ten minutes, often before we have made it past the kitchen. How much do you think this is going to cost?
It deserves a real answer, so here is the honest starting point: there is no universal home remodel cost. Remodeling is not a standardized product with a price tag attached. Two projects on the same type of home with similar project goals can land at a significantly different cost. What the work costs depends on what you want to change, what your house has been holding behind its walls for forty years, and what you decide is worth doing once you can see the options side by side.
Search for a house renovation cost, and you will find calculators, national averages, and tidy tables broken out by room. They are a starting point, and they are also why so many homeowners arrive at a first meeting with a number that has nothing to do with their house.
What follows is not a price list. It is how an experienced design/build team arrives at a reliable figure, and what you can do before you pick up the phone.
Table of Contents
- What A Remodeling Budget Actually Includes
- Your Existing Home Has A Say In The Final Investment
- Why Cost Per Square Foot Rarely Works For Remodeling
- How A Design/Build Team Gets You To A Reliable Number
- The Budget Conversation Is The Most Useful One You Will Have
- Practical Next Steps
- Common Questions About Remodeling Budgets
- The Value Of An Honest First Conversation
Begin With Your Goals, Priorities, and Comfort Level
Homeowners usually open with a solution such as, the wall between the kitchen and the dining room needs to go, or the basement should finally be finished. Those ideas can be a useful starting point, but before considering budget, your remodeling team needs to evaluate your home’s existing conditions and determine whether those changes are the best way to achieve your goals.
The more useful exercise is naming the problems the project needs to solve. At a first meeting in the home, we take everything a homeowner wants and boil it down to roughly three primary goals. Someone may arrive with a list of fifteen items and leave with three, and those three are what the design works around. Sorting must-haves from the things that would merely be nice is what turns a wish list into a project scope.
Two other questions move the number more than people expect. The first is how long you intend to stay, because remodeling a home you have decided to stay in for good is a different exercise from preparing one for sale. The second is harder to answer out loud: how much are you genuinely comfortable investing in your daily quality of life? Not the figure that sounds reasonable, and not what a neighbor spent. The one you can commit to without losing sleep.
What Type of Home Renovation Project Are You Considering?
The largest cost driver is not the room. It is how much change the project asks for.
Picture a spectrum: at one end, you update finishes and leave the layout alone: new cabinetry, countertops, flooring, and paint, everything staying where it sits today. A step along, you reconfigure how a room works without moving its walls. Further still, walls come down or shift, and the moment they do, plumbing, gas, HVAC, and electrical systems usually move with them. Past that sit structural changes and the correction of existing-condition problems. At the far end, the footprint grows through a home addition, or nearly everything inside the shell comes out in a gut renovation or a whole house remodel. Each step adds cost.
The rule is simple: the more change, the more cost. What deserves real thought is the benefit of that change.
A significant change at a higher cost is not automatically the better decision, and a smaller change at a lower cost is sometimes the right one. When a plan is fighting the existing conditions of a house, the money going in stops matching the value coming back out. Sometimes the wall is coming down regardless of cost. Sometimes the better question is what it would cost to take that wall down, and whether the layout you actually want requires removing it at all.
This is also where projects quietly grow. A kitchen remodel cost is rarely the cost of a kitchen alone. We seldom get an isolated kitchen: it is a kitchen plus the flooring running into the next room, plus the railing going up the stairs, plus the powder room nobody mentioned. That is not scope creep. It is what the finished space needs in order to look like it was always meant to be there, and understanding the shape of the process before you start makes those conversations easier.
What a Remodeling Budget Actually Includes
Homeowners often assume the construction price represents the entire investment. Knowing the pieces makes the total less mysterious.
Design and Planning
Design is a separate, standalone service with its own agreement and its own fee, purchased before any construction commitment. That structure exists for the homeowner's benefit. You work with our team and see whether we deliver what we promised before deciding to build with us. There is less risk in that arrangement, and the deliverables are yours.
Design also has to happen somewhere. It is the most important part of any project, and it will occur whether it was planned for or not. If the thinking happens during design, it is design. If it happens during construction, it is a change order. Pulling that variability forward lets construction become delivery rather than discovery.
By the end of design, selections are settled down to the paint color number: custom cabinetry, countertops, fixtures, tile, and finishes. Electrical, lighting, and storage plans are drawn. Architectural and engineering services are included in the design fee on projects involving a foundation or significant structural work. A straightforward kitchen, bathroom, or basement remodel does not require an architect at preliminary design.
Construction
The construction agreement carries demolition, framing, drywall, the work of our electricians, plumbers, and HVAC trades, custom cabinets and countertops, fixtures, finishes, and all material costs and labor costs. It also carries building permits. We prepare the plans and specifications for the township, coordinate the process, and handle inspections; the homeowner pays only their township's permit fees directly, because in this part of Pennsylvania you cross a township line every few minutes and each keeps its own fee schedule.
Project management, site protection, and cleanup are in there as well, not billed as extras. A project manager supports both the homeowner and the carpenters in the field, holding the schedule and running the weekly meetings so someone is always accountable.
What the agreement does not carry is uncertainty about the total. We write a fixed price with payment terms. Homeowners are not paying by the hour or by the piece, and once construction begins, the price moves only if they decide to add work.
Your Existing Home Has a Say in the Final Investment
Two identical projects in two different houses can land far apart, and the reason is usually behind the walls.
Age and condition matter. Outdated electrical service, aging plumbing, structural changes made by a previous owner without much thought, water damage nobody knew about, and older materials such as asbestos that require certified handling all shape the work before a single new finish goes in. Building codes have changed over the decades, and bringing part of the house up to current requirements is often simply part of reaching the goal. Even access to the work area plays a role.
This is where budgets get spent invisibly. Some of the investment goes toward what you will enjoy every day, the reasons you wanted to remodel in the first place. Some goes toward upgrading a circuit panel or resolving a structural condition that has to be handled before anything else can happen. That second category buys you nothing you can point at, and it is not optional.
The way to keep those discoveries from arriving mid-construction is to look for them earlier. Once preliminary design is settled, and we know the plan, our estimator cuts a small hole and runs a camera on a wire into a soffit or wall cavity to see what is genuinely there. If confirming a condition means removing a section of drywall, we do that too. Not during preliminary design, when nobody yet knows what the project is, but before anyone signs a construction agreement, so that as many unknowns as possible come out of it.
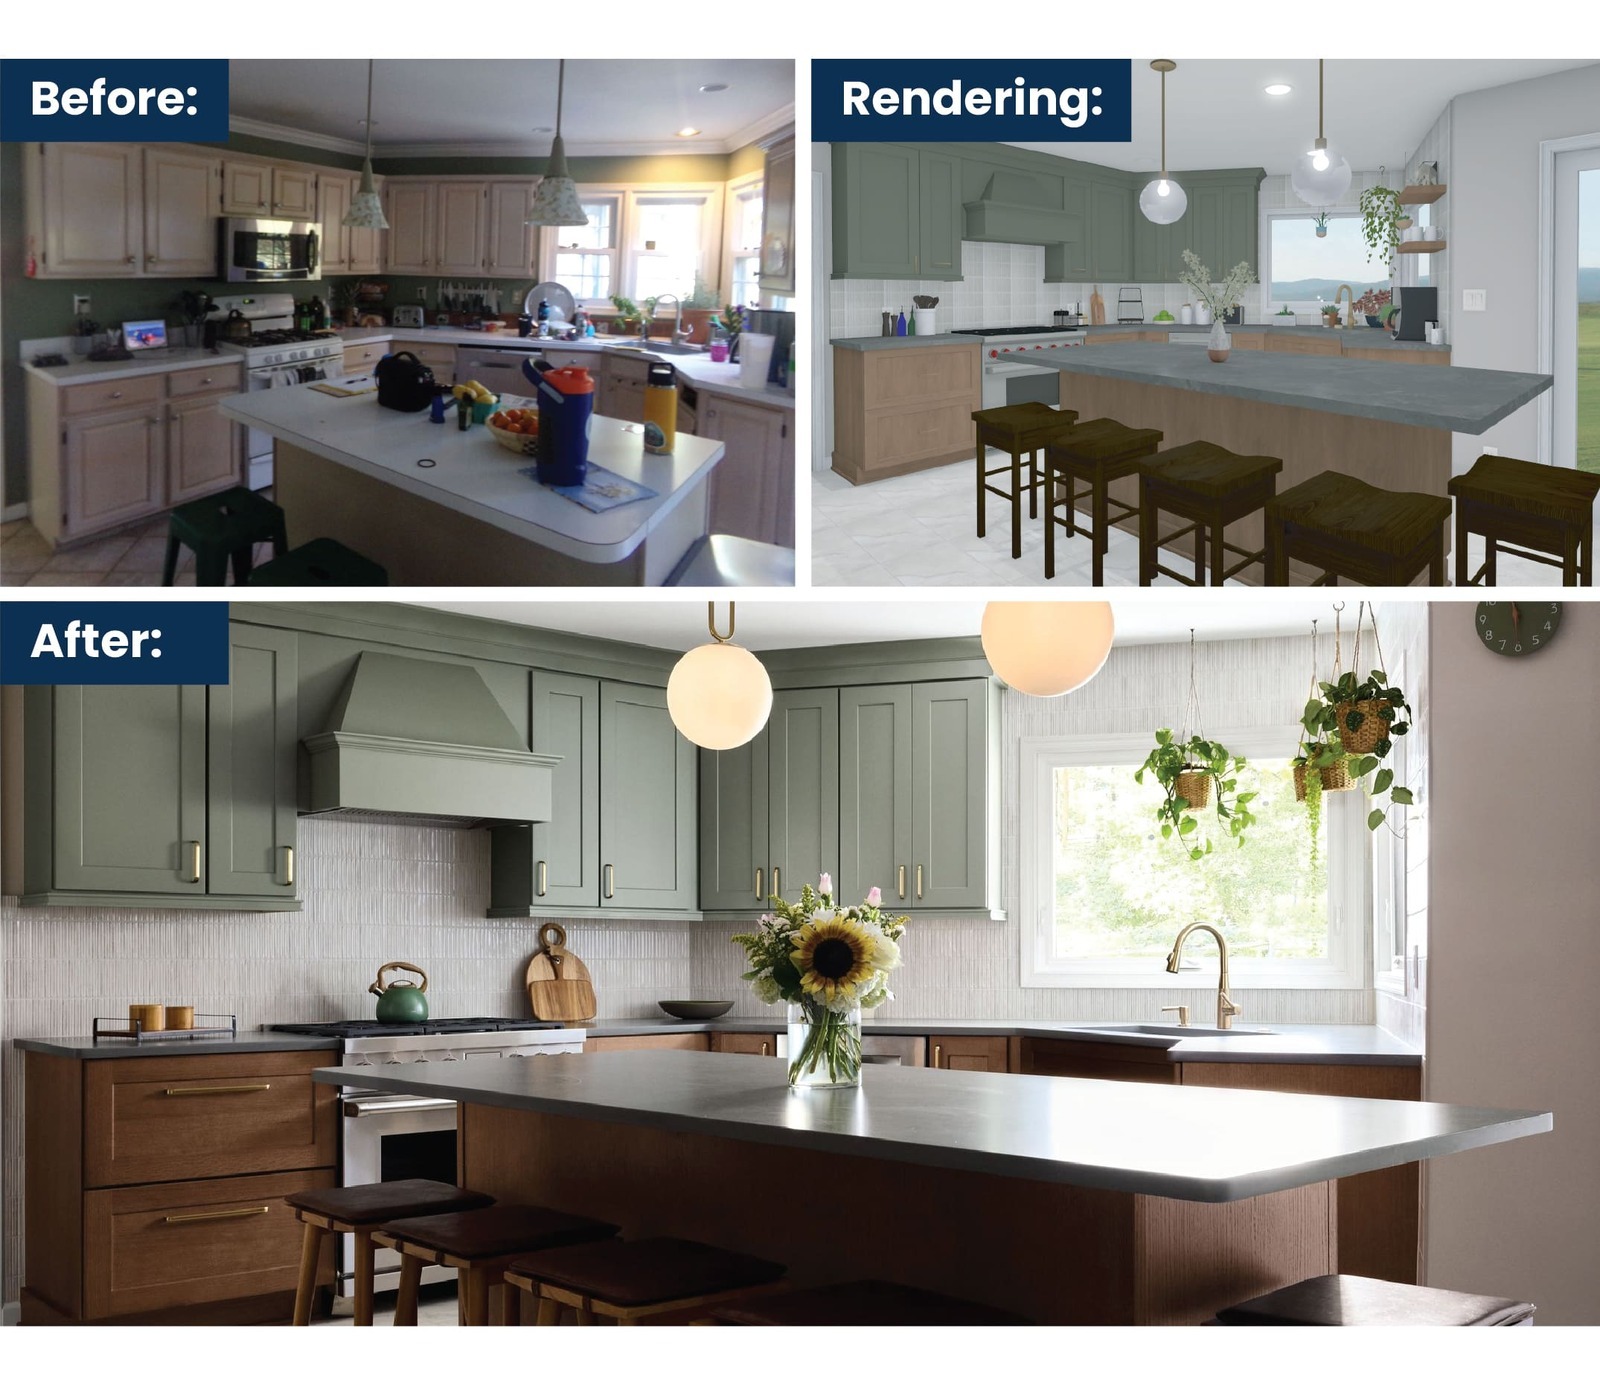
Why Cost Per Square Foot Rarely Works for Remodeling
We do not price work by the square foot, and we do not build new construction. For remodeling, the metric falls apart quickly.
Residential remodeling is not a standardized product. Two rooms of the same size can require entirely different amounts of labor, design, and coordination. A small bathroom occupies very little floor area, so a cost per square foot calculation makes it look modest. That room is saturated with labor and material: plumbing, tile, cabinetry, fixtures, ventilation, and electrical work packed into a footprint the size of a closet. A family room three times its size is framing, insulation, drywall, lighting, flooring, trim, and paint. The bathroom carries a far higher number per foot, every time, which is also the plainest answer to which parts of a house cost the most to remodel: kitchens and bathrooms, because of what is inside them, not how large they are.
A bathroom remodel cost and a kitchen remodel cost also move with the quality of what goes into them. High-end fixtures, custom cabinetry, and stone surfaces sit at a different level than standard-grade equivalents, and that is a separate question from how large the project is. Scale and quality are two different dials, and homeowners are regularly surprised by how independently they turn.
So there is no meaningful average cost to remodel a house, and a regional calculator cannot see your basement. The only way to establish a reliable price is to complete the design, make the selections, and develop the full scope of work.
How a Design/Build Team Gets You to a Reliable Number
That might sound like a long way of saying it depends. It is not, because there is a method, and it produces real guidance early.
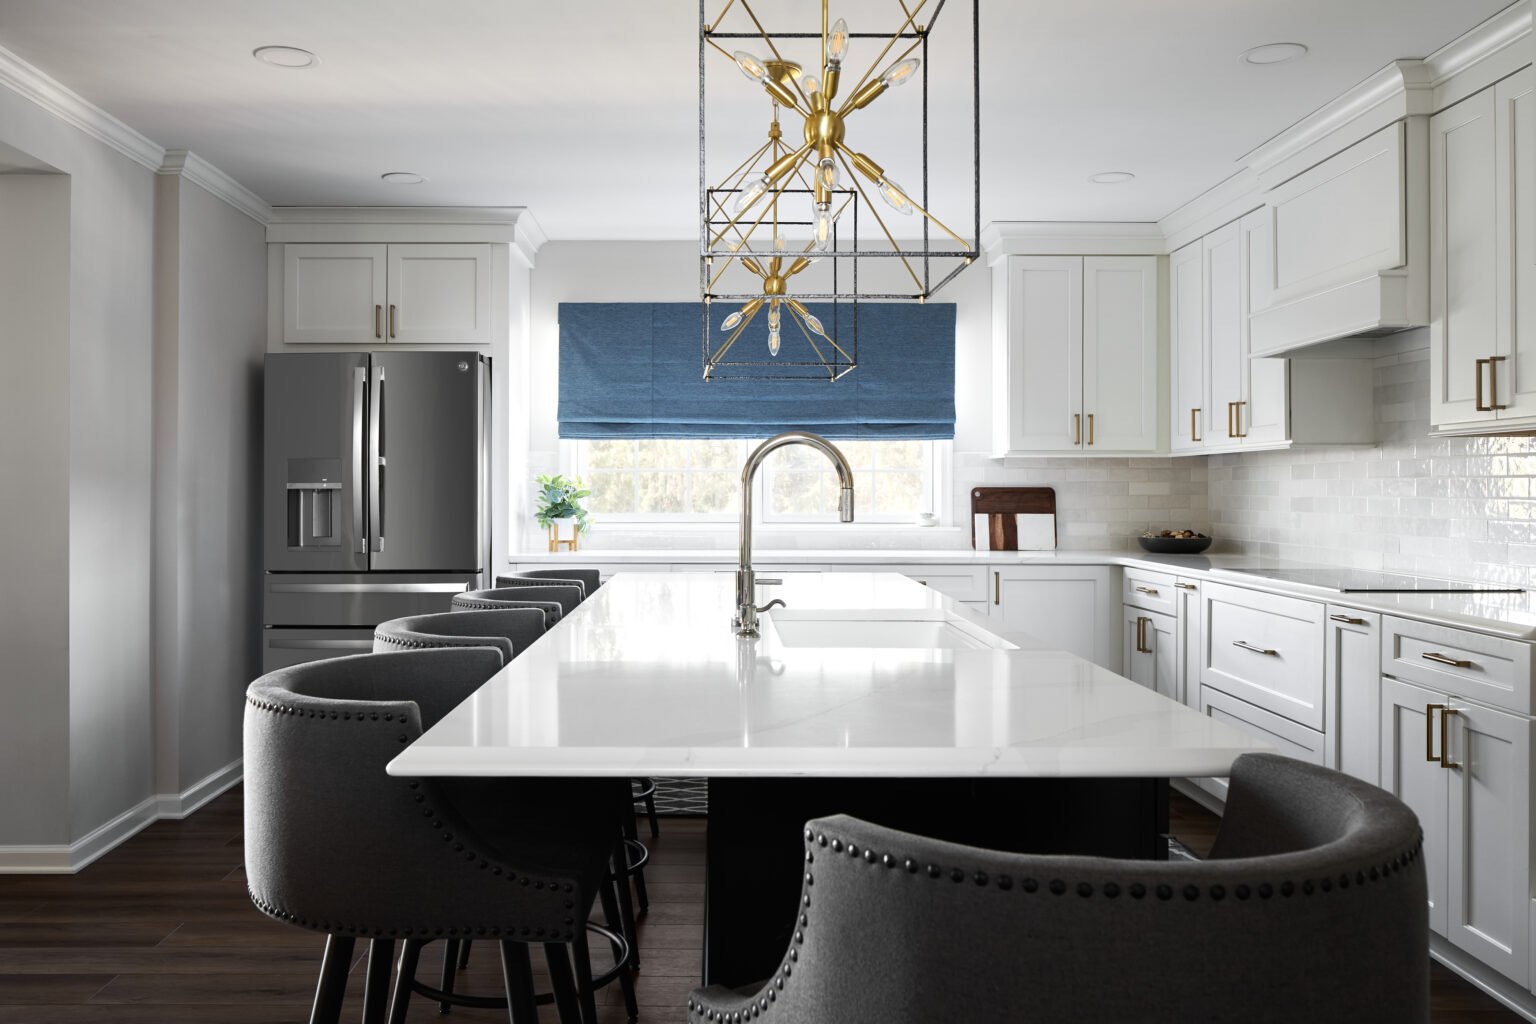
The best predictor of what your project will cost is what similar projects have cost. For a first-floor remodel in a home built in the 1970s or 1980s, we can pull four or six past projects with nearly the same layout and nearly the same goals. Every solution was different, but those comparables show a genuine range and, more usefully, what each end of it actually bought. You can study the plans, the photographs, and the scope, then locate your own expectations inside it. That is far more honest than a national average, and the closest thing to a real answer anyone can offer before a design exists.
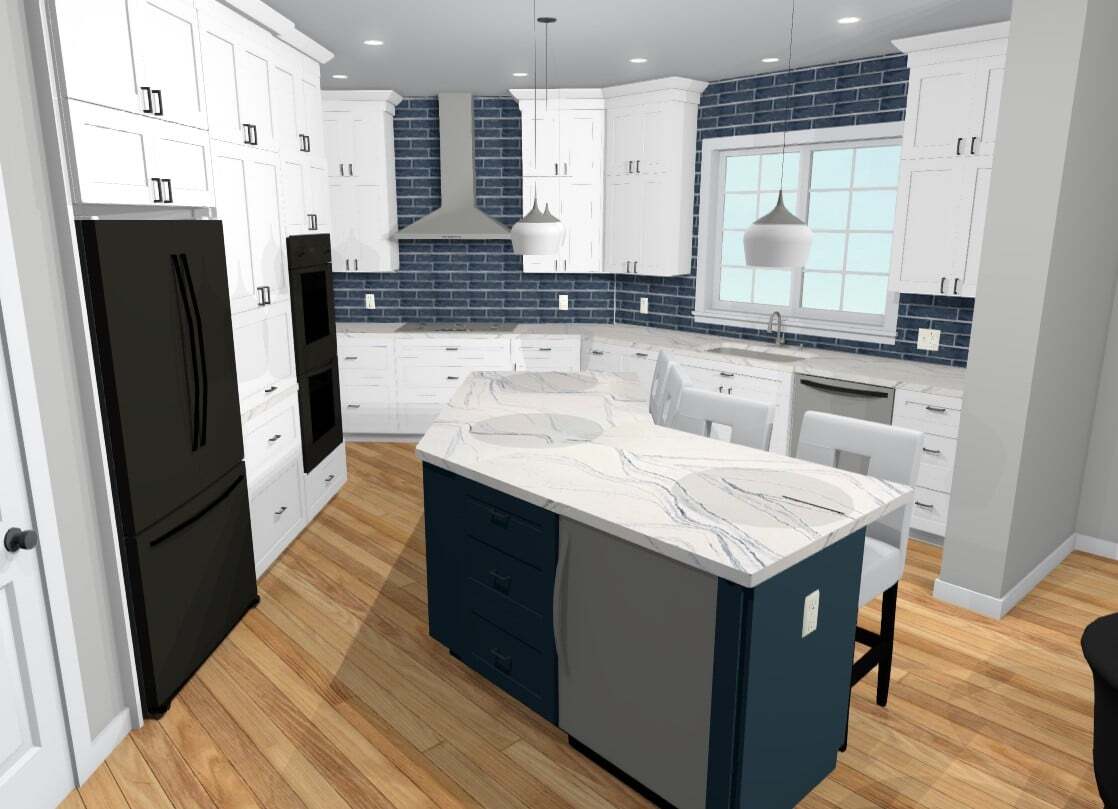
From there, the process has a checkpoint built into it. We develop preliminary plans, usually two or three options, and present them as walkthroughs of an accurate 3D model. Once a direction is chosen, we produce a preliminary scope and pricing against it, deliberately inside design rather than after it. If the figure and the goal are aligned, we continue. If not, we return to preliminary design and look at other options. Going back is not a failure; it costs a fraction of what the same realization costs during construction, and a design landing above target happens often enough that we treat it as information rather than a mistake.
This is also why comparing contractor quotes on a remodel is harder than it looks. Two proposals for the same house can describe very different amounts of work, and a general contractor pricing from a rough estimate is pricing an idea rather than a plan. When the design, the selections, and the scope are complete, there is an actual project to price.
Return on investment belongs in the conversation, though it is rarely the whole reason people remodel. When resale value is genuinely part of the calculation, name it early, because it changes which decisions make sense. Most of the families we work with are staying, and what they are buying is fifteen more years in a house that finally fits how they live.
.png?width=1060&height=664&name=Main-photo1-1%20(1).png)
The Budget Conversation is The Most Useful One You Will Have
Asking a homeowner for their budget can feel like reaching into their pocket. What we are trying to learn is how much room we have to solve the problem.
Ask people how they arrived at their figure, and the answers are revealing. Some took a percentage of what the house is worth; others calculated the difference between the home's value and what they still owe on it. One pair arrived at their number that second way, and it came to roughly double what their project actually needed. We told them it would cost less. There is no reason to spend equity you do not have to spend. None of those methods describe what construction costs, because there is no way for a homeowner to know that yet.
Where the money comes from is usually settled outside our office. Some homeowners have it set aside. Others use a home equity loan or a home equity line of credit, and a HELOC is common enough that most people already understand the mechanics. There are also lenders who underwrite against the value of the home after the remodel rather than the equity in it today. Sometimes homeowners come to us in the other order, needing a realistic range first so they know how much to arrange.
Whatever the method, honesty is what moves things forward the fasteset. Most people spend more than the figure they first offer, partly because they are careful about what they disclose and partly because comfort with the investment grows as the vision becomes real. Being straight about your range from the start costs you nothing, and it buys you a design aimed at your actual life.
It has to run both directions. A team you are trusting with your home has to be willing to tell you when your expectations are not realistic, even when that conversation is uncomfortable. The alternative is being led into a design that was never going to work, and finding out at the worst possible moment. If a remodel is significant enough that you could get what you need by buying a house that already has it, we will say so and suggest you speak with a realtor first. Sometimes the answer comes back no, and people stay anyway. We are working with a family right now who will have more in their home than the house is worth, because they love the neighborhood, the schools, and the life they have built there. That is a legitimate decision, made with open eyes.
Practical Next Steps
A little preparation makes the first conversation far more productive.
-
Write down what is not working in your space today, in plain language, without proposing solutions, then identify which problems matter most.
-
Gather inspiration and hold it loosely, because an experienced designer often sees a solution you would not have pictured, and homeowners who arrive married to one plan sometimes talk themselves out of a better one.
-
Think honestly about how long you expect to live in the home, and settle on an investment range you are comfortable with.
-
Then speak with a design/build remodeler before making major design assumptions. Working through a full renovation checklist gets the details onto paper beforehand.
None of this requires knowing what your home improvement project will cost. That is what the conversation is for.
The Value of an Honest First Conversation
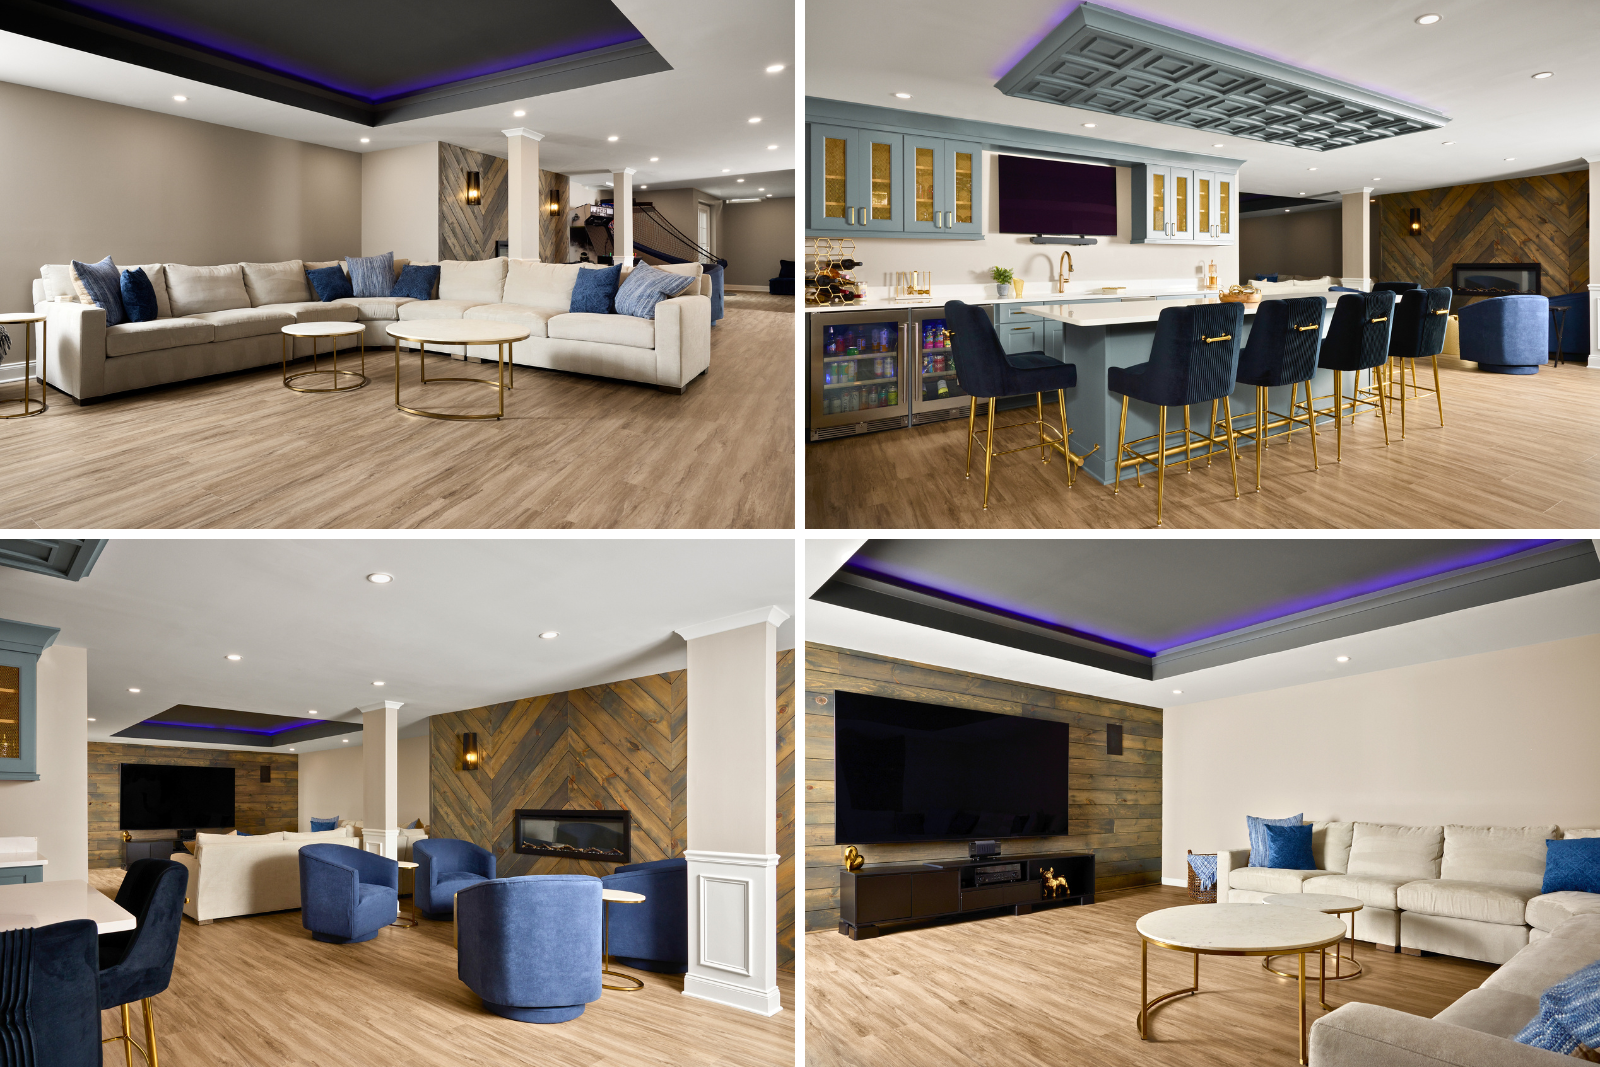
A good consultation is not a sales pitch. It is listening, understanding what a homeowner wants to accomplish, and offering our experience to point them in the right direction. Sometimes that is something we can help with, and sometimes it is not.
A recent first meeting ended with the homeowner asking about next steps. The answer was that we needed to go back, research comparable projects, and return with something more informed before talking seriously about budget. She mentioned that four other companies had already been through the house, and we were the first who had not tried to get them to sign something that day.
There was no responsible way to commit to anything that afternoon. The more complex the project, the more investigation belongs at the front of it, and the more alignment before signing, the better it goes. That is not a delay. That is the work.
If you want a clearer picture of what your project might involve, our guide, From Dated to Designed: A Complete Guide to Planning Your Home Remodel and Getting the Results You Envisioned, walks through planning, design, and what to expect from a design/build team. And if you would rather talk it through, we would be glad to hear what you hope to change about your home.

Common Questions About Remodeling Budgets
Do remodelers charge by the hour?
Some do. We write a fixed price with payment terms into the construction agreement, so the cost is established before work begins and does not move unless you add scope. A general contractor quoting an hourly rate is a different arrangement, and it places the risk of the unknown on the homeowner rather than the builder. Neither approach is wrong, but you should know which one you are signing.
Does a home addition cost more than reworking the space we already have?
Usually, because room additions involve a foundation, a roof, an exterior remodel of some portion of the house, and new systems, on top of everything happening inside. That said, a gut renovation of an existing floor can approach the same investment when the existing conditions are difficult enough. It is not unusual for a plan that started as an addition to end up as a reconfiguration, or the reverse.