Listen to the Blog Post
The feeling is easiest to notice when you have company. You are finishing dinner in the kitchen while your guests gather on the other side of a wall, and the evening splits into two conversations you cannot join. Or the opposite happens, and everyone crowds into the smallest space in the house while the comfortable room sits empty a few steps away.
Live with that long enough, and most homeowners reach the same conclusion: the walls need to go. An open floor plan remodel, where rooms built as separate compartments are reconnected into shared space, is one of the most common projects we take on. It is also one of the easiest to get wrong, because the question is rarely whether a wall can come out. Nearly any wall can. The question is which walls should, and what happens to the rest of the house when they do.
Table of Contents
-
How an Open Floor Plan Remodel Affects the Rest of Your Home
-
Why Structural Engineering and Permits Matter When Removing Walls
-
How Design-Build Planning Helps Prevent Costly Remodeling Surprises
Start With How You Want Your Floor Plan to Work
Homeowners usually begin by describing what they want their new space to look like. We also want to understand what is not working about the way they live in it today.
Two things sit behind most requests. One is daily life: the family cooks, works, and moves through the house in ways the existing layout no longer supports. The other is entertaining, and it sounds different: guests gathering in one room while you are preparing food in another, or everyone packed into the one space that cannot hold them.
We once walked into a home where the owner told us visitors always got stuck in one spot and never moved past it. Asked where, she said: “Right where you are standing.” We had come a few steps in from the front door and stopped where the layout stops everyone. That is not a decorating problem. It is traffic flow, and it is written into the plan.
So the early questions stay broad. Who actually uses these rooms, where does everyone gather, and where do you wish they would? Most of our clients intend to stay for the long haul and are investing on that basis. No finish will fix a layout that keeps people apart, so it's worth understanding how you actually entertain before the plan takes shape.
How an Open Floor Plan Remodel Affects the Rest of Your Home
A closed floor plan is rarely bad design. It was good design for a different era. Homes built twenty or thirty years ago were laid out for how families lived then, and both room dimensions and the use of space have changed since.
The formal living room is the clearest example: in many homes it is beautifully furnished and rarely used, while the family wishes for a home office, a larger kitchen, or more flexible everyday living space.
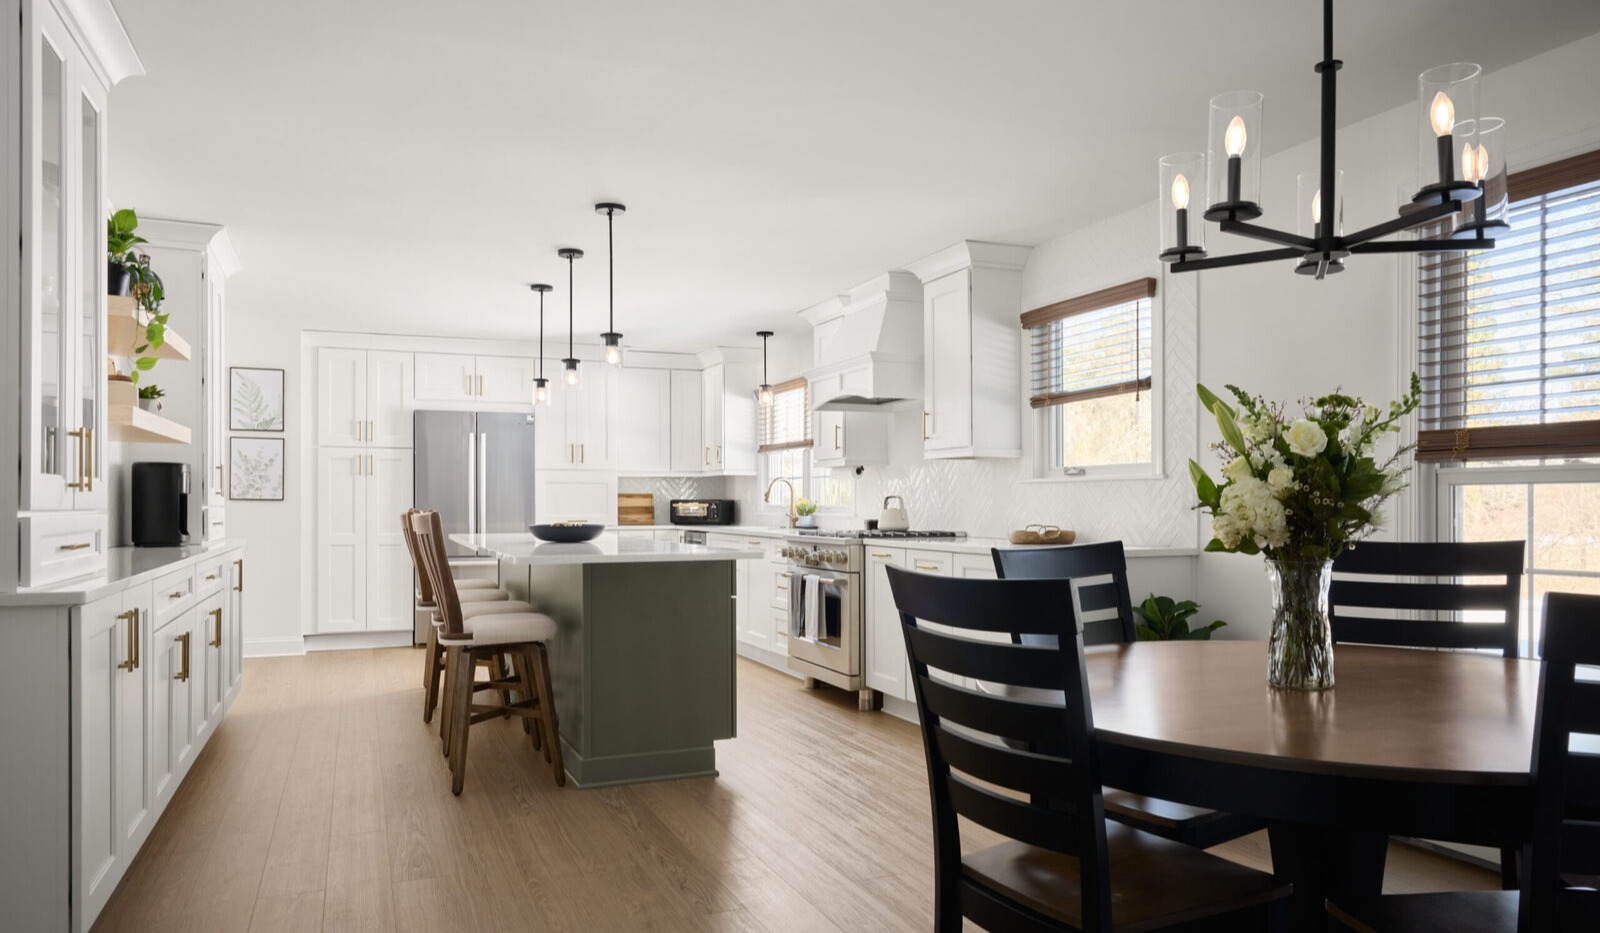
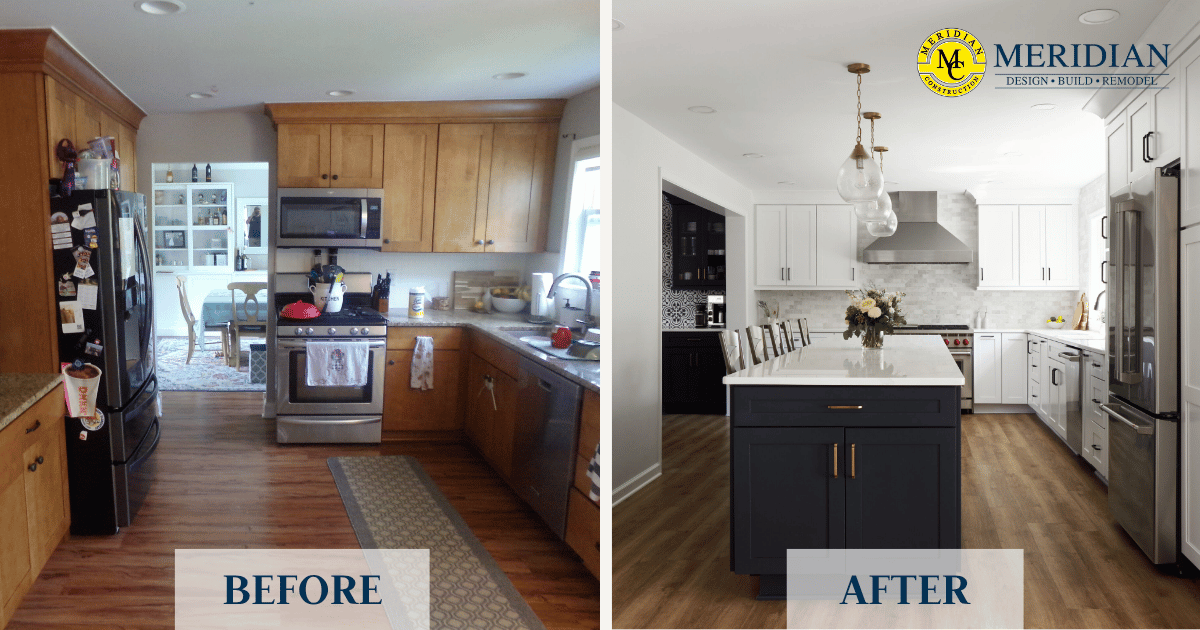
One of the most common projects to open up a floor plan is removing the wall between the kitchen and dining room. What happens next matters, because two very different projects hide behind that one request. The first version simply changes the relationship between two rooms: two rooms become one, sightlines connect, and the kitchen becomes a comfortable place to gather. The working area of the kitchen occupies essentially the same space and is now open to the adjacent space. The second scenario removes the wall and doubles the working area of the kitchen, with double the cabinetry and countertops. Both are open-floor-plan remodels, but not the same scope, and knowing which one you want is what keeps a budget honest.
How Opening One Room Affects the Rest of the Floor Plan
That decision cascades. If the dining room folds into the kitchen, does the living room become the dining room? Is the kitchen island large enough to absorb the seating you gave up? The best open-concept floor plans are designed around the way you actually live, not around a photograph.
Overlooked spaces deserve the same scrutiny. An oversized study or pantry may serve you better inside the kitchen or as the mudroom you have wanted for years. A sunroom cut off from the house might become a room you actually use if a wider opening improves access.
Changing one room can affect the spaces around it, which is why the floor plan needs to be considered as a whole, both for how you live today and what you may need in the future.
Should You Remove Every Wall for an Open Floor Plan?
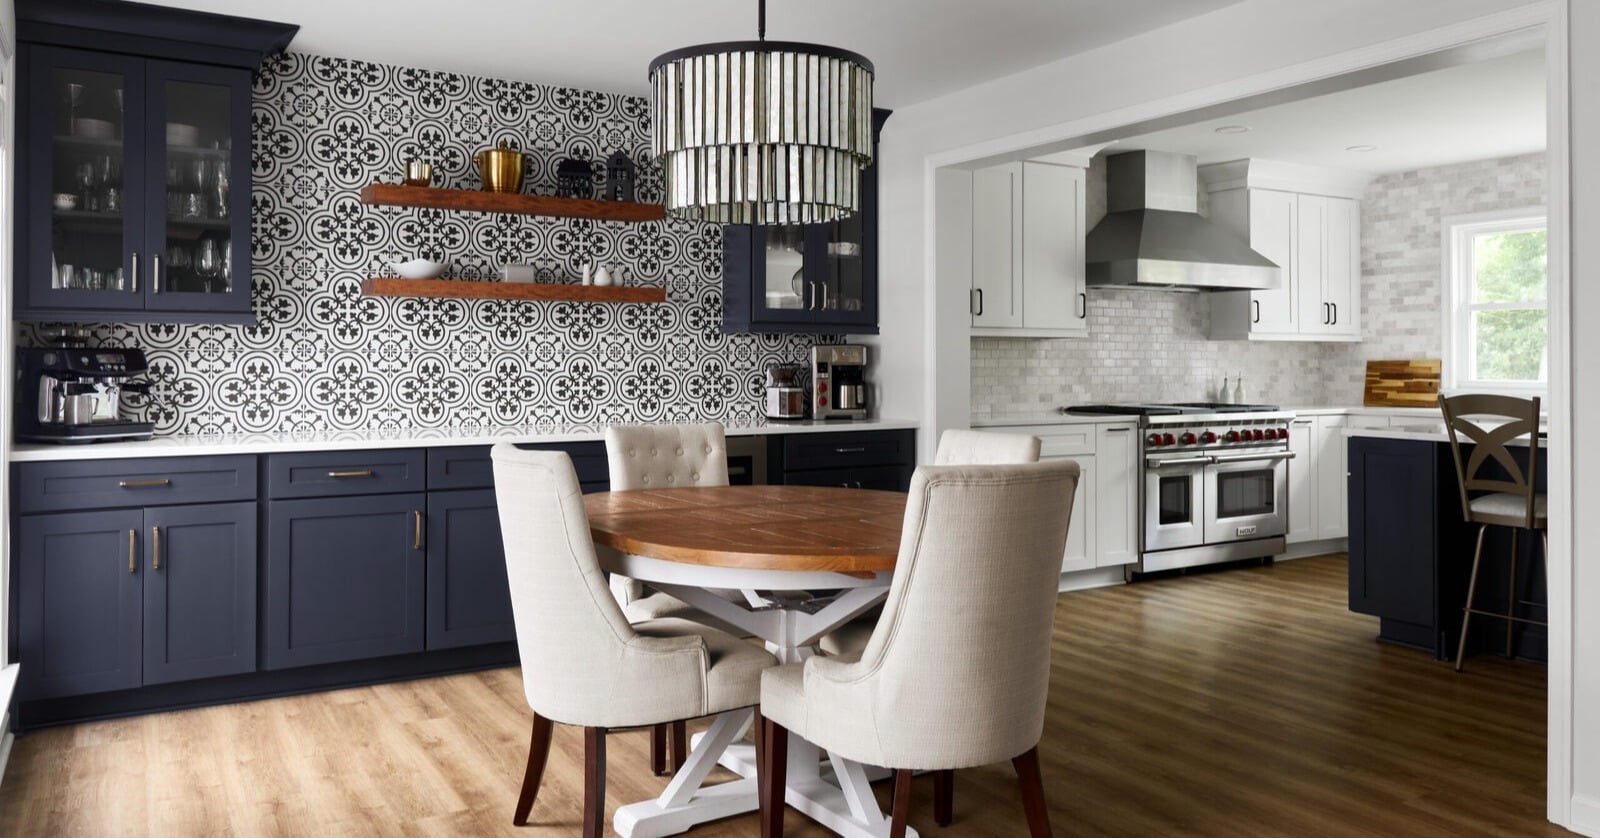
Homeowners often ask for open-concept floor plans across the entire first floor. Once they see the possibilities in three dimensions, however, many discover that some definition between spaces makes sense and looks better.
Walls serve a purpose beyond dividing rooms. They absorb sound, and a large space with high ceilings and hard surfaces turns lively into loud, which is why acoustics deserve attention during design, not after demolition. They provide privacy, they hold storage, and they give furniture something to sit against, because unless you plan to look at the back of your couch for years, furniture placement needs to be considered in the plan. Remove enough of that definition and a space meant to feel open and inviting starts to feel oversized and undefined, closer to a large, open basketball court than a home.
When Is a Semi-Open Floor Plan a Better Option?
The better outcome is usually semi-open: enough openness to create connection, enough definition that each area still feels intentional. Widening a doorway, creating a cased opening, or relocating an entrance can reconnect two rooms without losing the wall entirely, and is often the best solution. Pocket doors and French doors let a space be open on Saturday and closed on Monday. A half wall, a beam required to support an opening, or a change in ceiling height marks a boundary without rebuilding one.
How to Define Spaces Without Adding Walls
Interior design can create that definition in more subtle ways. Flooring, area rugs, millwork, lighting, ceiling details, and furniture placement can distinguish one area from another as clearly as drywall would, and more gracefully, while allowing the spaces to remain visually connected. The most successful open-concept layout is not always the most open one.
When the remodel is complete, the new layout should feel as though it had always belonged to the house, which means carrying the existing details through the new opening: matching molding, consistent flooring, and door heights that agree with the rest of the space.
.png?width=1600&height=1067&name=fresh-contemporary-first-floor-reno%20(1).png)
Consider How Removing Walls Will Change Natural Light
Light is the consequence almost nobody anticipates. Take down a wall and the morning sun that used to stop at the back of the house reaches the front. That is usually a welcome change, but it is different, and better considered in advance than discovered afterward. Anyone opening up a home should understand how natural light moves through it before the plan is final, especially rooms with high ceilings.
This is where a degreed interior designer trained in space planning earns their keep, paired with an accurate three-dimensional model. Seeing the proposed layout before construction begins helps you understand proportions, sightlines, furniture placement, and how the rooms will relate to one another, while there is still plenty of opportunity to make changes.
What Should Be Evaluated Before Removing a Wall?
Is the Wall Load-Bearing?
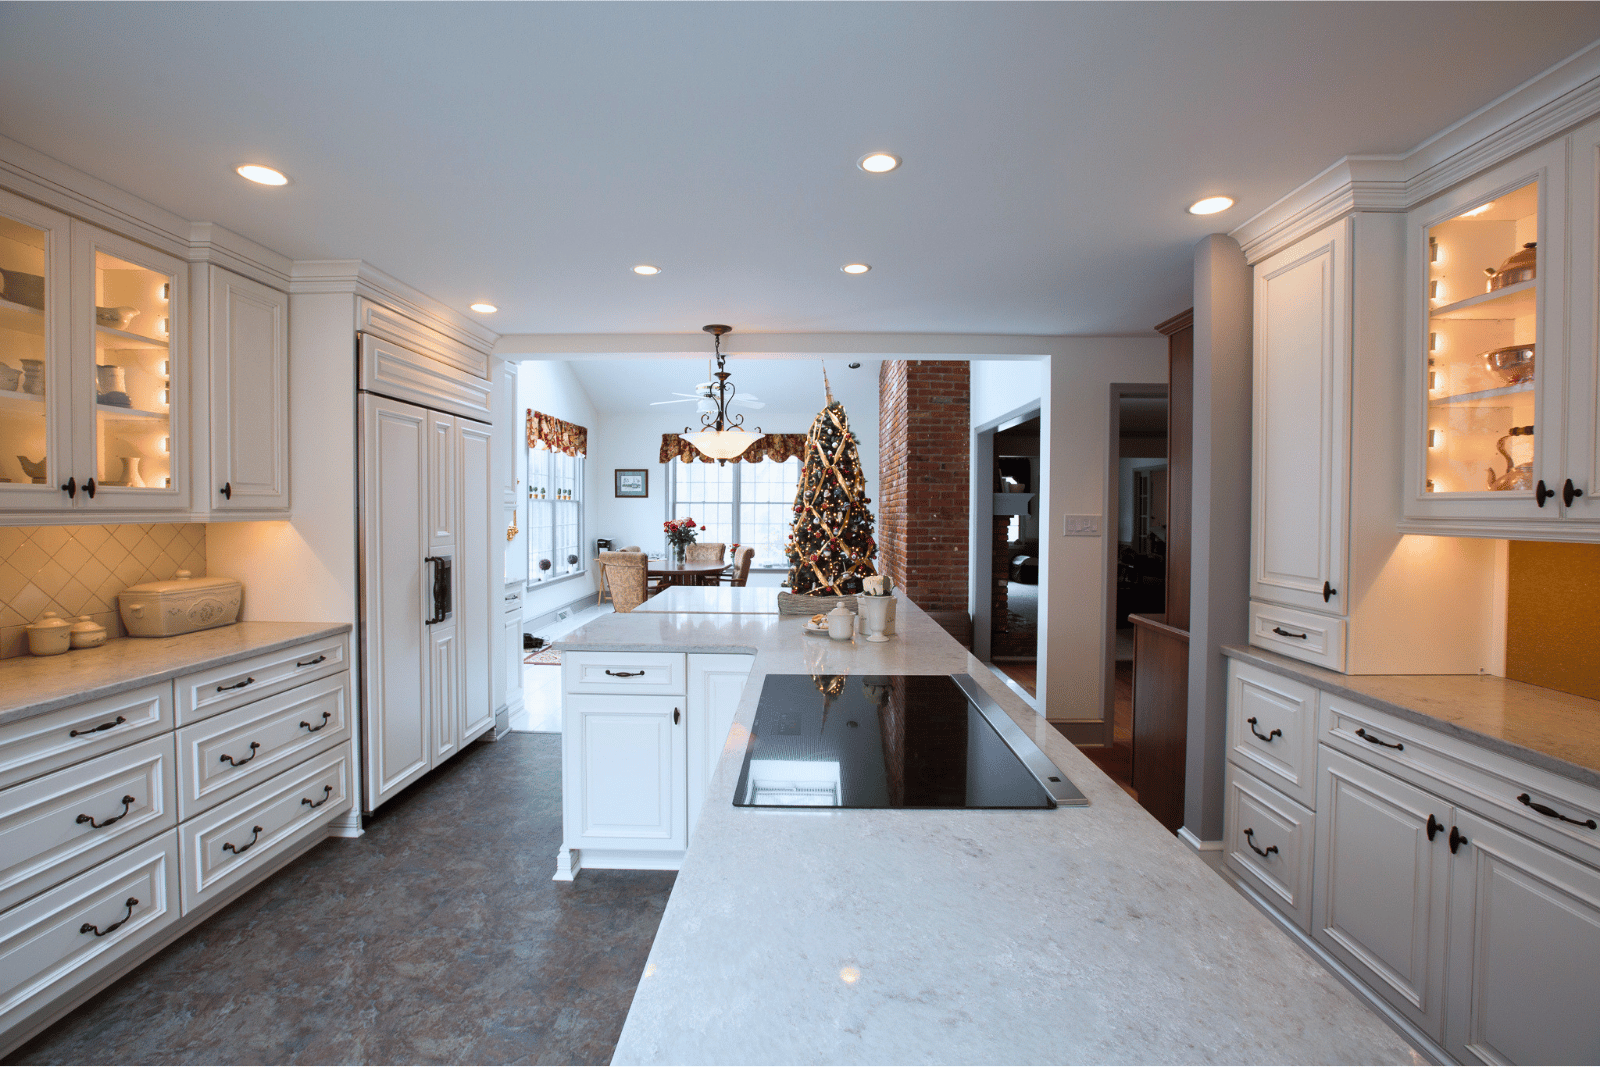
Before an open floor plan is designed, the home's existing structure and mechanical systems need to be carefully evaluated. Load-bearing walls carry weight down to the foundation, and while most can be removed or reduced, there are several ways to do it, and they do not all carry the same cost. Knowing what your house needs is what separates a reliable number from a guess.
What Is Hidden Inside the Wall?
What is hidden inside the wall matters just as much as the structure itself. Electrical is rarely an obstacle and is straightforward to relocate. Plumbing is more involved, especially a soil pipe, the main trunk running down through the house that the bathrooms tie into. Heating and cooling splits the difference: return ducts can often move without much trouble; supply runs are considerably harder. We have relocated all of it. The question is rarely whether it can be done, but whether doing so adds enough value to the overall design to justify the cost.
Why Structural Engineering and Permits Matter When Removing Walls
Structural planning and permitting are equally important. Any changes to load-bearing walls, columns, or beams are reviewed by our structural engineer, who calculates the actual loads before plans are submitted to the township for approval. On one project, those calculations revealed 35,000 pounds of load concentrated to one point, changing how the floor needed to be supported. We could have estimated the load; the engineer could calculate it precisely.
Proper permitting also adds a layer of third-party review and inspection throughout construction, helping confirm that the work follows the approved plans. When a contractor bypasses the permitting process, you lose those important checks, and you can't simply add them back after the work is complete.
Working with existing conditions also makes a project more efficient. When we work against them, we are almost certainly consuming budget. A large opening instead of full removal often delivers the connection the family wanted while preserving the wall space cabinetry and furniture need, at lower cost. Basement columns can come out, or be built into the plan as room definition so deliberately that nobody reads them as leftovers. Sometimes existing conditions work in our favor, and the changes come easily. Other times conditions are more difficult, and the answer is a more creative plan.
How Design-Build Planning Helps Prevent Costly Remodeling Surprises
Design happens on every project. The only variable is when.
When it happens during construction, the result is surprise about what it looks like, how it functions, and how much it costs. These surprises are rarely small. Homeowners underestimate heating and cooling most, because the system was engineered around the old relationships between rooms, and once those change, someone qualified has to reconsider how air moves through the house.
See and Refine the Plan Before Construction Begins
Imagining a new layout is very different from seeing it take shape in a scaled, detailed plan. Homeowners often discover new possibilities once they can visualize the space, and sometimes the best solution is different from the one they first imagined, which is why exploring several ideas during design is worth the time.
Our goal during design is to give homeowners the information they need to make good decisions for their family and their home. Our commitment is to get it right. Clients are not billed by the hour, and our remodeling process is not finished when a threshold is crossed, but when we arrive at the plan that is right for them, and the homeowner knows exactly what the project looks like, what it costs, and what is involved. One family had narrowed four plans down to one and started making selections when they mentioned they might get a dog in a couple of years. That single detail meant they would need better access to the rear yard, so we went back into preliminary planning, moved the powder room, and reworked the access. They were surprised we would revisit the plan that far into the process. That is the point of doing the thinking before the building.
The design process lets you try on your remodeled home before construction begins, while changes are still easy to make, which is why we do not get calls from homeowners saying they would have done it differently, had they known.
The biggest consideration in an open floor plan remodel was never which walls can come down. It is making a significant investment in your home and walking away certain it was worth it. Thoughtful planning, built on an honest read of what your house can offer, is what turns a more open floor plan into a home that truly works better for you.
If your home feels more divided than you would like, we would be happy to help you explore what may be possible. Our guide, From Dated to Designed: A Complete Guide to Planning Your Home Remodel, walks through the decisions that shape a remodel long before construction begins.